
Laser Flange Assembly Part Precision CNC Machining Services
This laser flange assembly part is built for buyers who need stable mounting, repeatable hole positioning, and reliable finish options for optical equipment. Teams evaluating a china cnc machining service or comparing precision cnc machining services can use this page to review materials, processing steps, and inspection points before sending an RFQ.
- Material options listed on the product page: aluminium 6063, aluminium 7075, SUS304, and SUS316L.
- Processing route includes a 3+2 machining center, annealing, and finish machining of precision holes and threaded holes.
- Inspection tools include Zeiss 3D, plug gauges, and thread gauges for drawing-based checks.
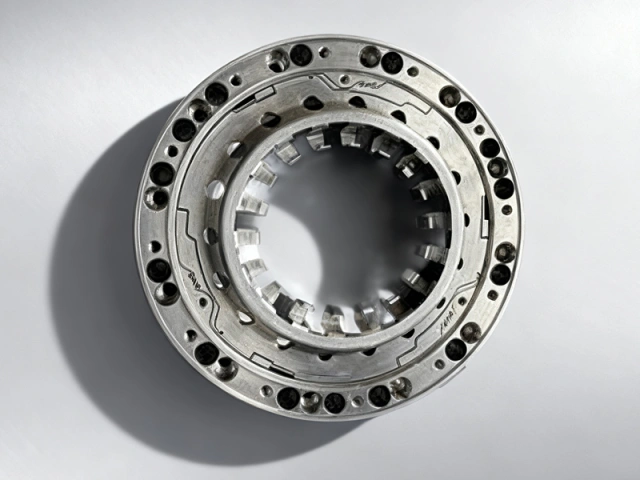
Description
The laser flange assembly part is presented as a precision interface for laser mounting, alignment testing, and equipment integration. The product page lists aluminium 6063 and 7075, SUS304 and SUS316L, 3+2 machining center processing, annealing to remove internal stress, Zeiss 3D inspection, and surface treatments including clear anodizing, black anodizing, hard anodizing, and nickel plating.
Product Specifications
| Product Name | Laser flange assembly part |
|---|---|
| Material Options | Aluminium 6063, aluminium 7075, SUS304, SUS316L |
| Machining Equipment | 3+2 machining center |
| Measuring Equipment | Zeiss 3D, plug gauges, thread gauges |
| Surface Treatments | Sandblasting clear anodizing, sandblasting black anodizing, hard anodizing, nickel plating |
| Heat Treatment | Annealing to remove internal stress |
| Processing Cycle | 3 to 15 days |
| Drawing Basis | Finish machining of precision holes and threaded holes to drawing requirements |
Process Control
The machining route combines roughing, heat treatment, and finish machining to support repeatable part geometry.
Material Flexibility
Aluminium and stainless steel options allow the part to match weight, corrosion, and assembly requirements.
Inspection Support
Zeiss 3D and gauge checks support dimensional review before parts move into assembly.
Related Articles
Three site articles that support material review, downtime planning, and service comparison.
Strategies for Reducing Downtime Through Precision CNC Machining Parts in Industrial Settings
This article suits buyers who want to connect part quality with uptime, calibration stability, and faster replacement planning in industrial assemblies.
Read ArticleUnderstanding Material Choices in Custom CNC Machining Parts for Semiconductor Applications
Use this article to review how material selection affects precision, stability, and fit in semiconductor equipment and related laser assemblies.
Read ArticleAn Overview of Custom CNC Machining Parts Available Through Leading CNC Machining Services China
This article gives procurement teams a broad service view for sourcing comparisons, drawing review, and batch consistency planning.
Read ArticleVerified Procurement Feedback
Three buyer-style comments reflecting RFQ review, drawing checks, and alignment work.
The drawing notes were easy to review, and the material and finish list helped our team align the part with our laser mount requirements.
Daniel Reed, Sourcing Manager
United States
Used for RFQ comparison on a small laser module build.
The inspection tools listed on the page gave our engineering team a clear starting point for dimensional checks and incoming review.
Elena Novak, Mechanical Engineer
Germany
Reviewed for a prototype laser alignment fixture.
The process flow and finish choices made it easier for us to match the part to our assembly and coating requirements before placement.
Marcos Lima, Procurement Lead
Brazil
Checked during sourcing for a precision equipment line.
FAQ
Six technical answers for drawing review, material planning, and RFQ preparation.
What materials are available for this part?
The product page lists aluminium 6063 and 7075, plus SUS304 and SUS316L, so buyers can align the material choice with weight, corrosion resistance, and drawing needs.
Which machining and inspection tools are listed?
The page lists 3+2 machining center processing and measuring tools including Zeiss 3D, plug gauges, and thread gauges for dimensional control.
What surface finishes can be applied?
The listed finishes include sandblasting with clear anodizing, sandblasting with black anodizing, hard anodizing, and nickel plating.
What is the listed processing cycle?
The product page states a processing cycle of 3 to 15 days, with final timing depending on geometry, material choice, finishing, and inspection scope.
How does the part support laser alignment work?
The part is positioned as a precision interface for laser mounting and alignment, with finish machining of precision holes and threaded holes to drawing requirements.
What files should we send for an RFQ?
Send the 2D drawing or CAD file, target material, finish request, quantity, and any critical dimensions so the machining route and inspection plan can be matched to the project.