
Aluminium 6063 and Aluminium 7075
For automotive prototype and low-volume production work, Aluminium 7075 or Aluminium 6063 supports weight reduction. Hard anodizing can then be applied to extend component life.
From one modular platform we supply custom precision machining parts produced to your drawings in Aluminium 6063, Aluminium 7075, SUS304 or SUS316L, and as a CNC machining parts manufacturer we combine that machining with anodizing, nickel plating and Zeiss 3D dimensional verification.
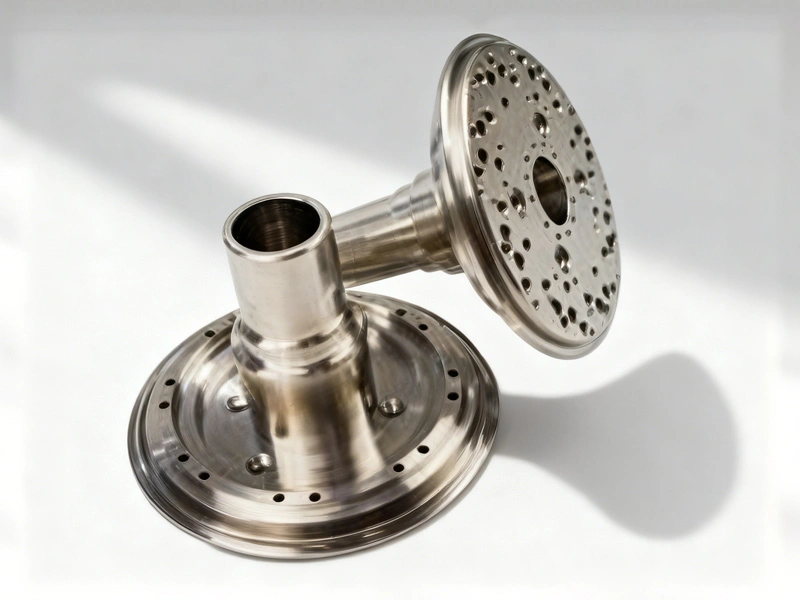
A single product line that keeps holes, threads and finishes consistent from the first part to the last.
Suntontop produces SEMI precision components to customer drawings, pairing CNC machining with oxidation processes that provide high precision and a variety of product colours. The line is fully customizable, and its modular design accommodates diverse assembly configurations by leveraging flexible material and finish options within a single product line.
Precision location comes from customized fixtures used during the manufacturing phase, which ensures high positional accuracy of the holes and threads that are critical in system integration. Advanced CNC equipment and measurement protocols support dimensional repeatability, a key advantage in reducing fitting issues when parts reach the assembly line.
Tight tolerance adherence and surface integrity reduce wear and potential assembly failures. The capacity to customize finishes for corrosion resistance or functional aesthetics contributes to product durability and to lower downstream maintenance, in configurations ranging from automated assembly lines to complex multi-component systems.
Published parameters for the SEMI precision component range, as listed on the product page.
| Materials | Aluminium 6063 / Aluminium 7075 / SUS304 / SUS316L |
|---|---|
| Processing Cycle | 3–15 days |
| Equipment | Precision CNC lathe (Tsugami), 3+2 machining center, etc. |
| Mechanical Processing | CNC turning of length and outer circle per drawing; fixtures and jigs locate the product; finish machining of all precision holes and threaded holes to drawing requirements |
| Measuring Equipment | Zeiss 3D, plug gauges, thread gauges |
| Surface Treatments | Sandblasting clear anodizing / Sandblasting black anodizing / Hard anodizing / Nickel plating, etc. |
| Customization | Custom parts to customer drawings; various surface treatments available as required |
Each stage of the manufacturing route is tied to the drawing and to a measurable result.
Material and finish are selected together, because the pair determines weight, corrosion resistance and service life.
For automotive prototype and low-volume production work, Aluminium 7075 or Aluminium 6063 supports weight reduction. Hard anodizing can then be applied to extend component life.
Stainless grades are available where corrosion resistance is the deciding factor. In medical device manufacturing, corrosion-resistant materials such as SUS316L are used together with cleanroom workflow integration and dimensional verification via Zeiss 3D.
Sandblasting clear anodizing, sandblasting black anodizing, hard anodizing and nickel plating are offered. Finishes are chosen for corrosion resistance or functional aesthetics, contributing to durability and reduced downstream maintenance.
The same modular platform serves assembly lines, medical equipment builds and automotive prototypes.
Stated compatibility with automated assembly lines and complex multi-component systems makes the modular design suitable for builds where several parts must fit together consistently.
Corrosion-resistant materials such as SUS316L, cleanroom workflow integration and dimensional verification via Zeiss 3D are the elements described for medical device applications.
Weight reduction through Aluminium 7075 or Aluminium 6063, followed by hard anodizing to extend component life, is the approach described for prototype and low-volume production.
Measurement is planned into the route rather than added at the end of it.
Because fixtures and jigs locate the product during the manufacturing phase, hole and thread positions are held accurately before finish machining begins. All precision holes and threaded holes are then completed to the requirements on the drawing.
Zeiss 3D measurement equipment is used alongside plug gauges and thread gauges. Together they confirm that tight tolerance adherence and surface integrity are maintained, which is what reduces wear and potential assembly failures once the parts are in service.
This measurement approach also supports dimensional repeatability across a batch, a key advantage when components from the same line are fitted into automated assembly lines or complex multi-component systems.
Share the drawing, the material you have in mind and the finish you need. We will confirm the machining route, the surface treatment and the processing cycle for your batch.
Keep adjacent product options together for a faster catalog comparison.
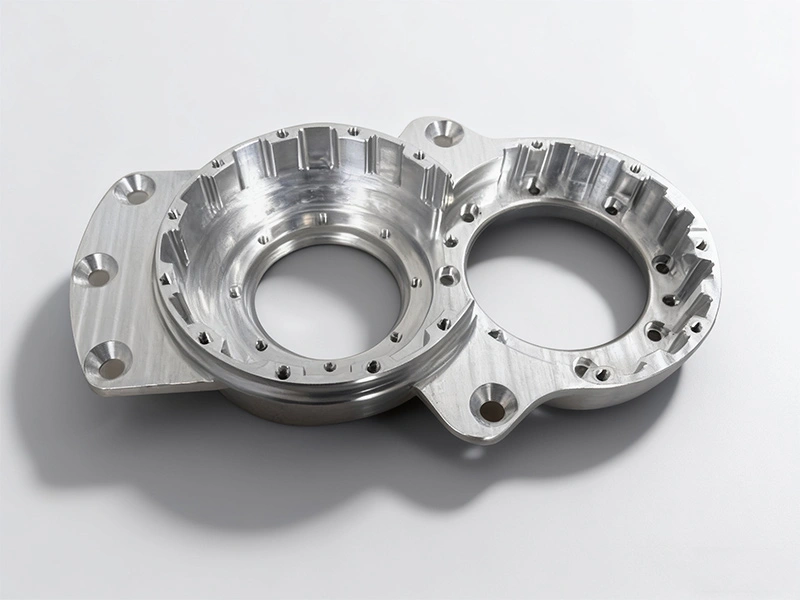
Source high-precision robotic parts from a professional CNC machining manufacturer. We provide 3-axis aluminum machining with Zeiss-verified tolerances.
View product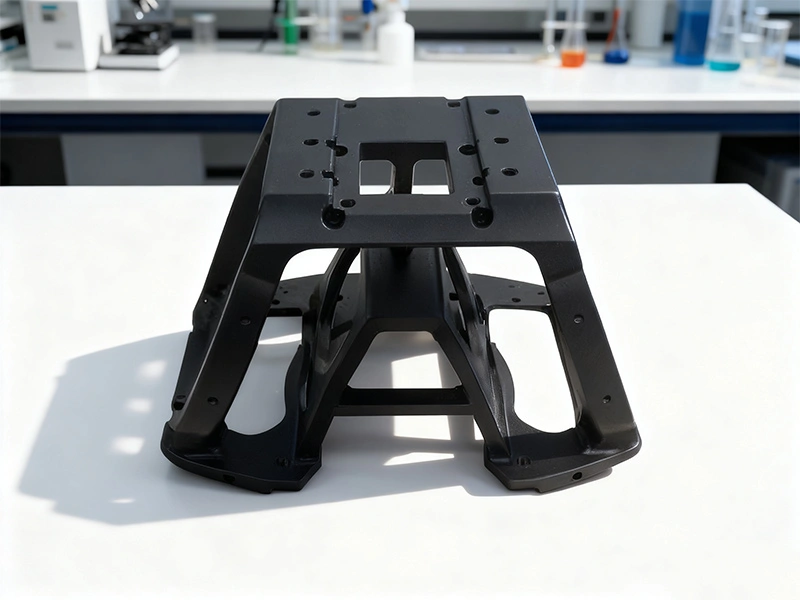
Robot components machined on 3-axis CNC centres in 6063 and 7075 aluminium with clear, black or hard anodizing. Custom parts to your drawing.
View product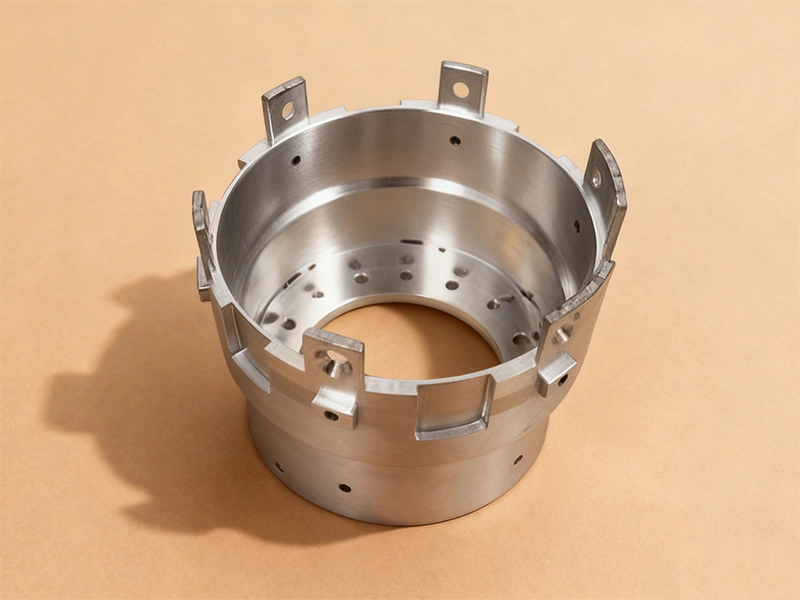
Precision CNC machining parts for robots and automation, machined in Aluminium 6063 or 7075 to your drawings, with anodizing and nickel plating.
View productthe range covers aluminium 6063, aluminium 7075, sus304 and sus316l. aluminium grades are used where weight matters, while the stainless grades suit parts that need corrosion resistance, such as medical device components.
the listed processing cycle is 3 to 15 days, and the exact schedule is confirmed with your quotation and drawing review.
customized fixtures and jigs locate the part during manufacturing, and all precision holes and threaded holes are finish-machined to drawing requirements. zeiss 3d, plug gauges and thread gauges are used for verification.
sandblasting clear anodizing, sandblasting black anodizing, hard anodizing and nickel plating are available, along with other treatments selected to suit the required corrosion resistance or appearance.
yes. custom parts are produced to customer drawings, with various surface treatments available as required by the application.
production uses precision cnc lathes such as tsugami equipment and a 3+2 machining center. inspection is carried out with zeiss 3d measurement equipment, plug gauges and thread gauges.